
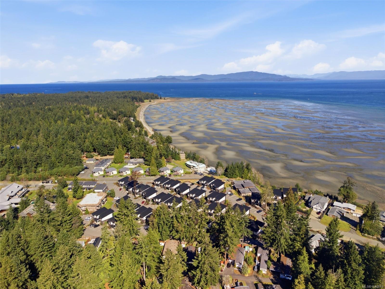
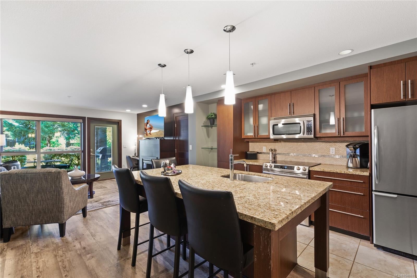
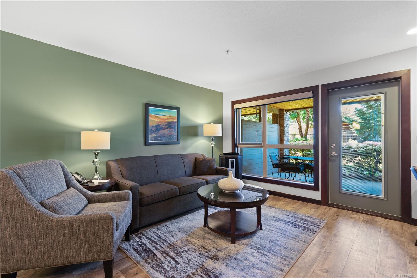
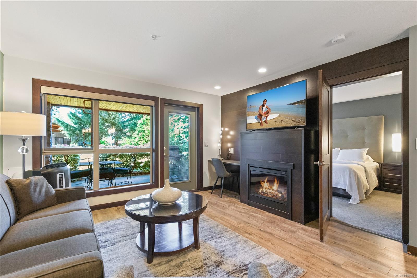
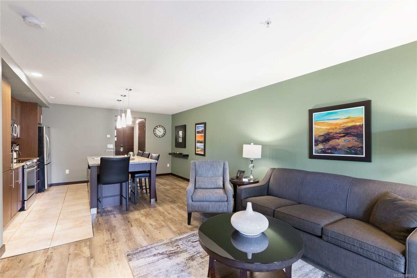
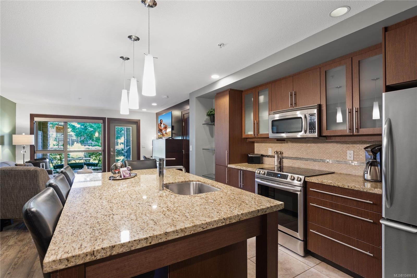
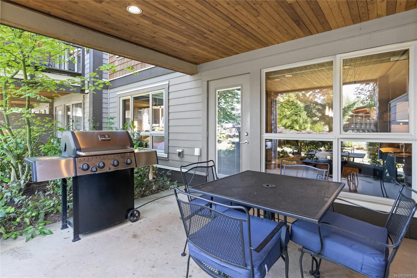
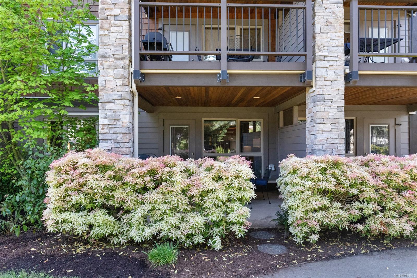
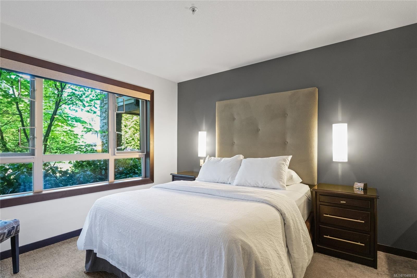
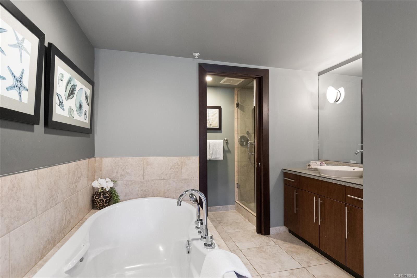
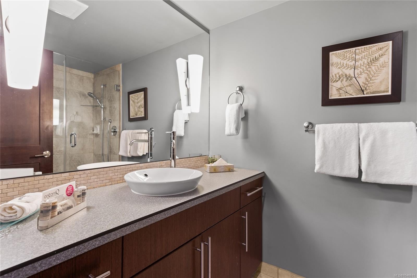
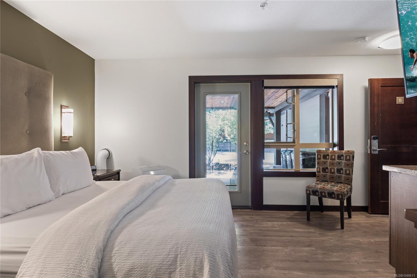
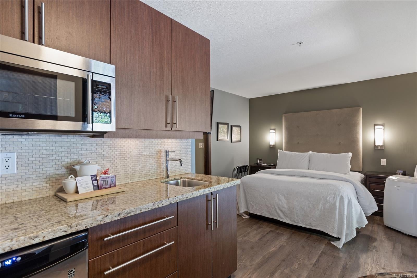
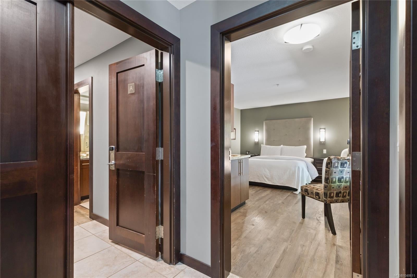
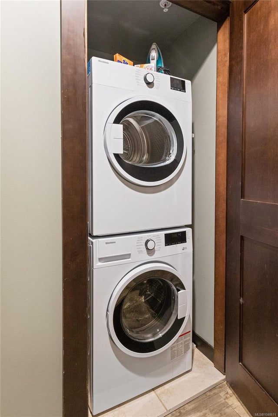
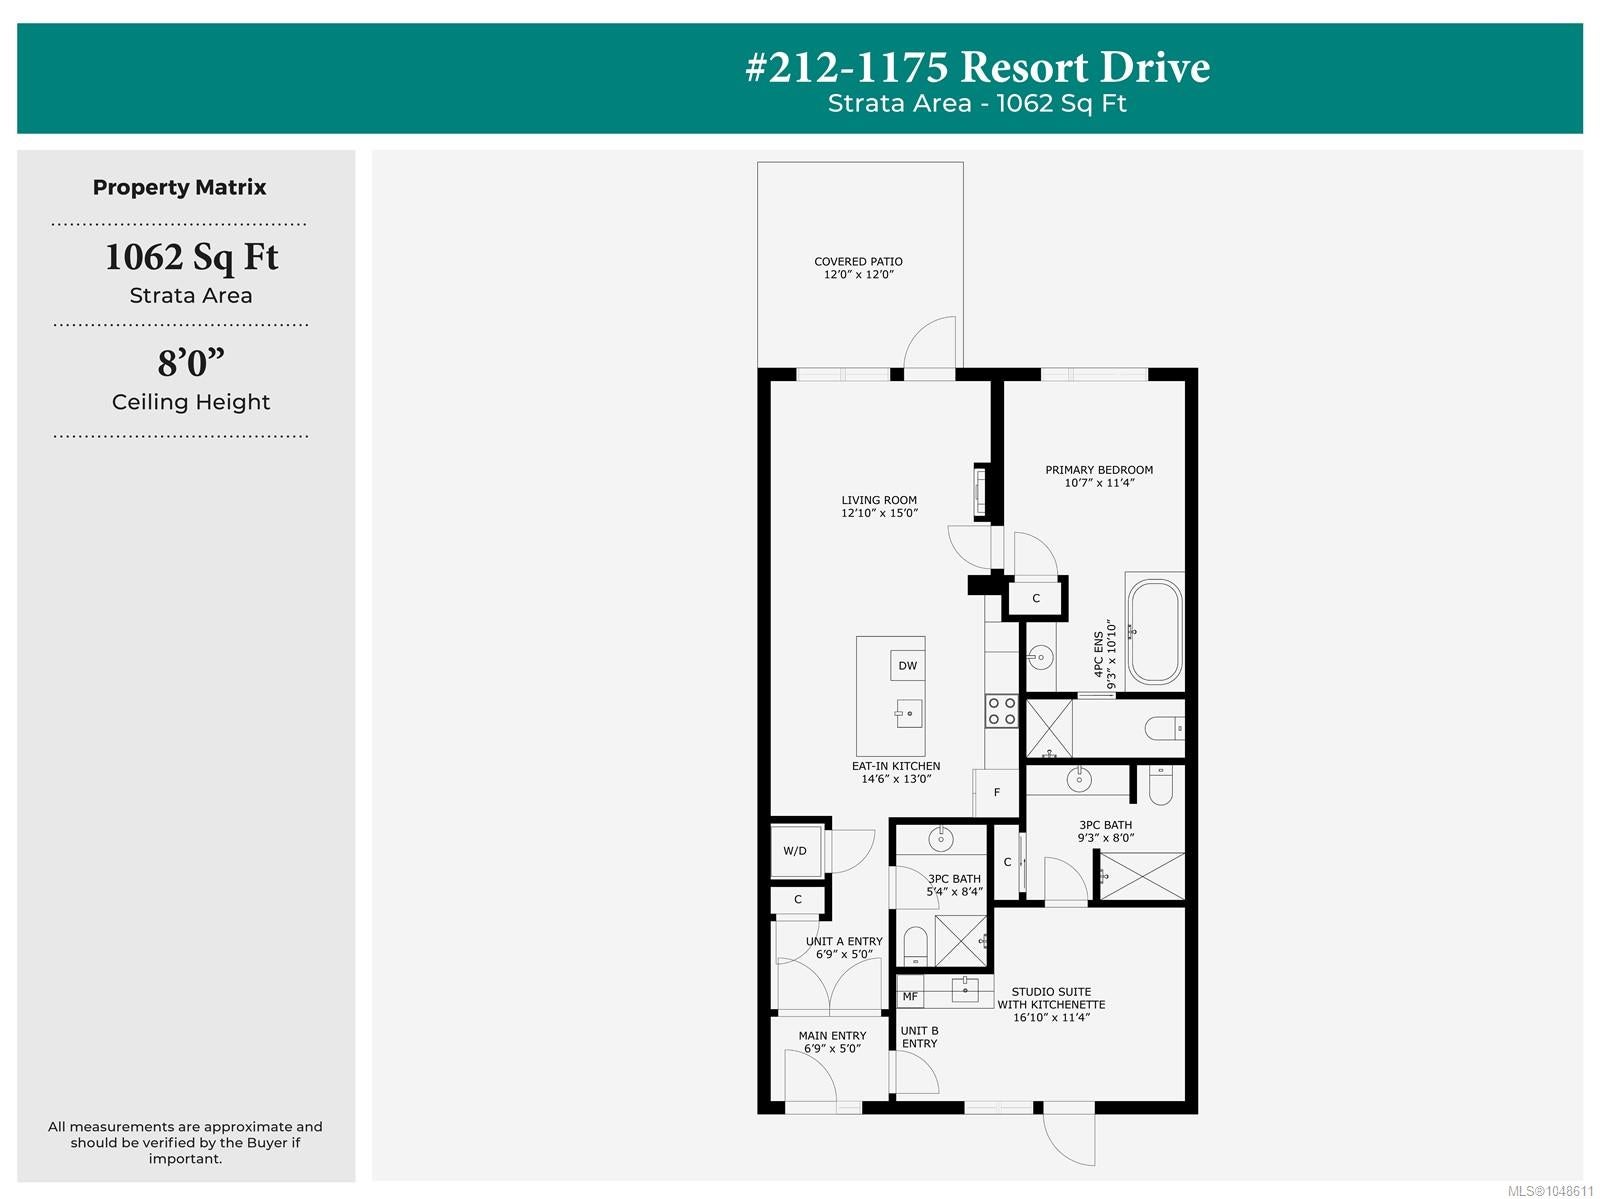
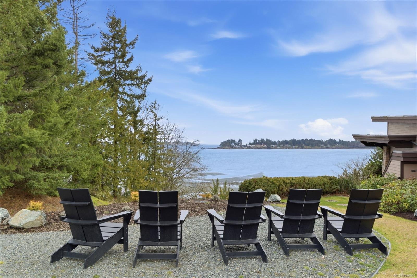
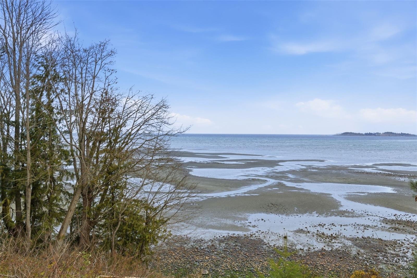
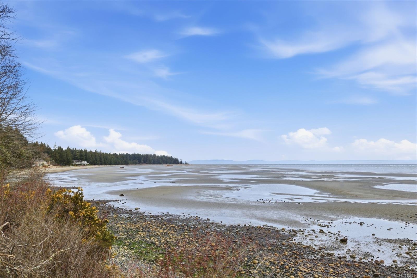
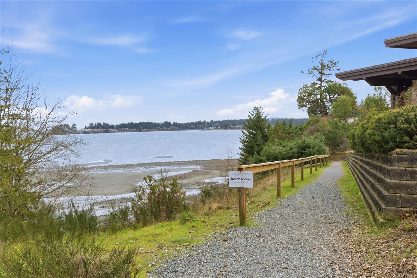
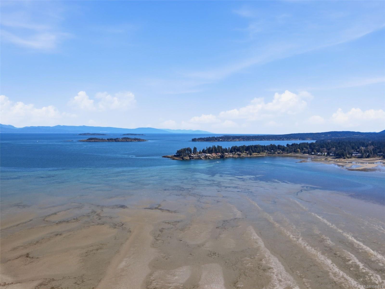
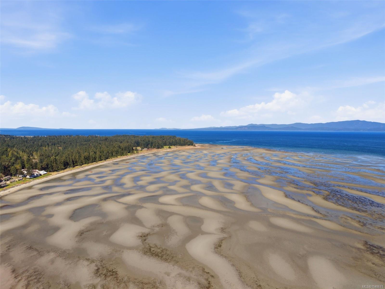
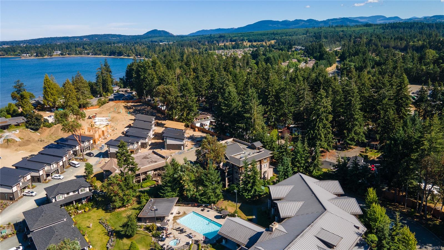
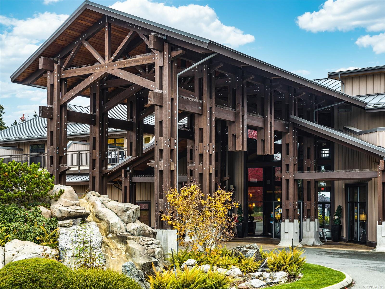
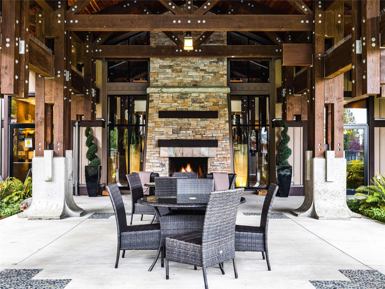
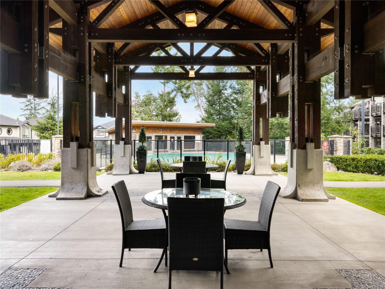
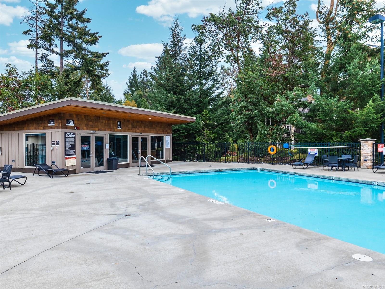
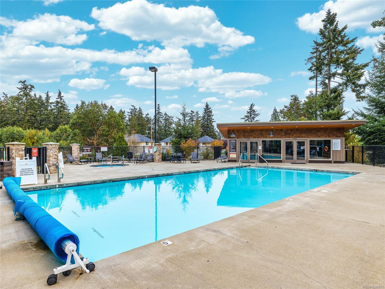
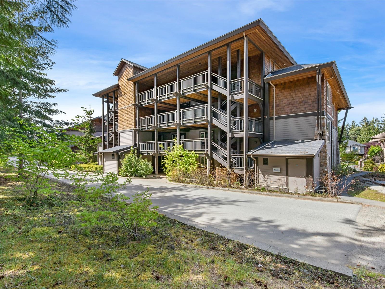
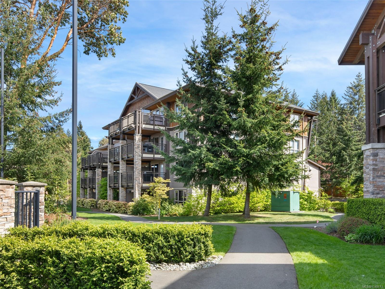
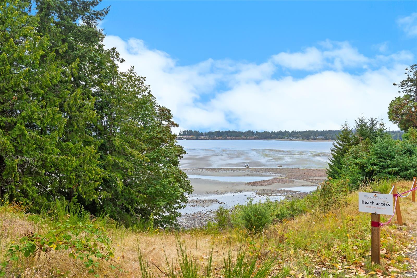
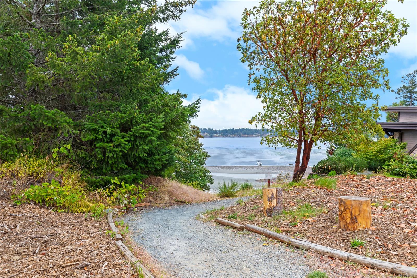
Enjoy an extended winter stay in Parksville with this pet-friendly 1/8 fractional ownership opportunity at Sunrise Ridge Waterfront Resort. The SA-1 Snowbird rotation provides 6 to 7 consecutive weeks of annual use, scheduled either from January to mid-February or mid-February through March. This fully furnished, turn-key 2-bedroom, 3-bathroom suite features a flexible lock-off design. The main suite includes an open kitchen, dining and living area with granite countertops, stainless steel appliances, a fireplace and in-suite laundry. The adjoining lock-off has its own bedroom, bathroom, kitchenette, private entrance and separate air conditioning, offering added privacy for guests or the option to rent one portion while using the other. Furnishings, linens, cookware, televisions and beds are included, along with a private patio and BBQ. Resort amenities include a seasonal heated outdoor pool, year-round hot tub, fitness facility, covered courtyard with fireplace, walking paths and convenient beach access. Sunrise Ridge is well positioned along Parksville’s Resort Drive, close to Rathtrevor Beach Provincial Park, the beach and its network of walking trails. Restaurants, cafés, pubs, spas and other local amenities are also nearby, making it easy to enjoy the area throughout an extended winter stay. Owners may choose to participate in the professionally managed rental program to help offset ownership costs. This is registered ownership on title, not a timeshare.
Address
#212 (SA1) - 1175 Resort Dr
List Price
$35,000
Property Type
Residential
Type of Dwelling
Condo Apartment
Style of Home
Post & Beam
Transaction Type
Sale
Area
Parksville/Qualicum
Sub-Area
PQ Parksville
Bedrooms
2
Bathrooms
3
Floor Area
1,062 Sq. Ft.
Year Built
2006
Maint. Fee
$293.00
MLS® Number
1048611
Listing Brokerage
eXp Realty (NA)
Basement Area
None
Postal Code
V9P 2E3
Tax Amount
$3,563.93
Tax Year
2025
Features
Baseboard, Basement Slab, Dishwasher, Dryer, Furnished, Mixed, Oven/Range Electric, Refrigerator, Washer
Amenities
Balcony/Patio, Central Location, Easy Access, Family-Oriented Neighbourhood, Landscaped, No Through Road, Park Setting, Private, Recreation Nearby, Shopping Nearby, Sidewalk, Sprinkler System, Swimming Pool, Wheelchair Friendly